
System selection
Align window, door and facade families with architectural intent and application.
Project solutions
Clear project routes for architects, facade contractors, developers and private villa owners.
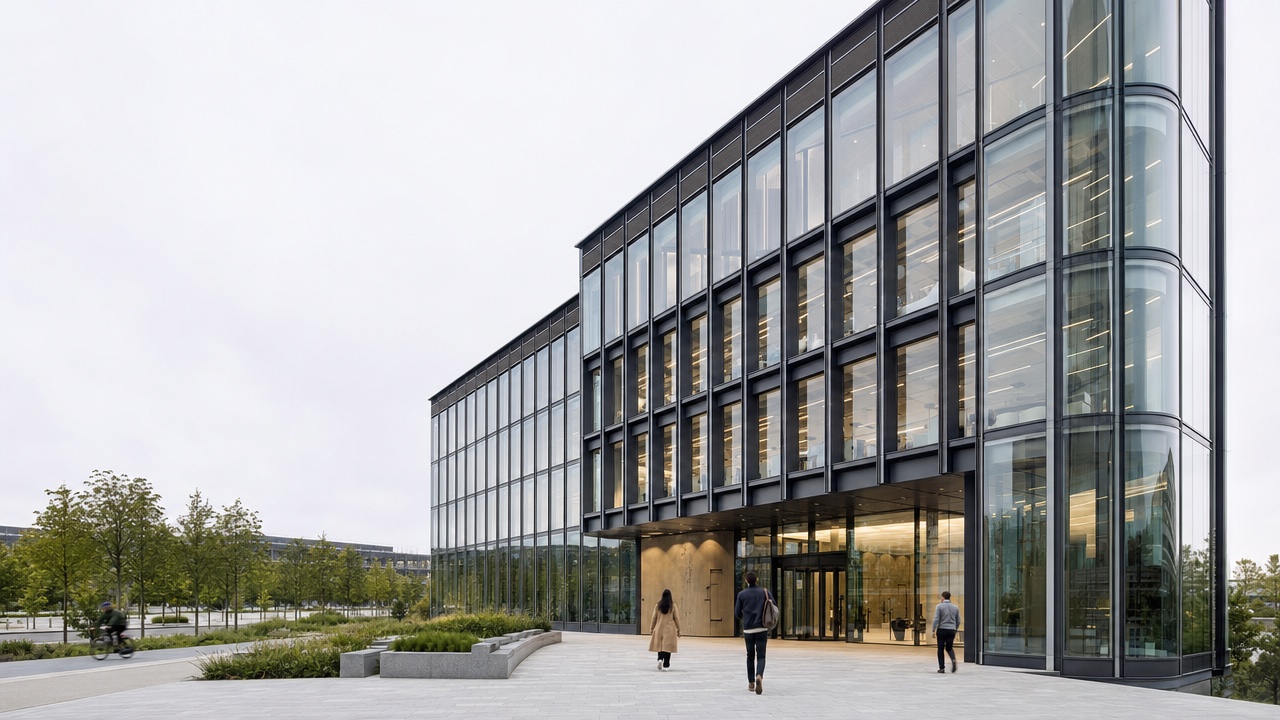
Commercial & workplace
Bring the elevation, module, glass direction, opening strategy and edge conditions into one design and supply conversation.
Architects & designers
Share elevations, preferred sightlines, opening logic, material references and the project stage. The technical discussion can then focus on the decisions your client needs.
Align window, door and facade families with architectural intent and application.
Review aluminium finish, glass direction, hardware and visible interface consistency.
Request available sections, product data and project-relevant documentation.
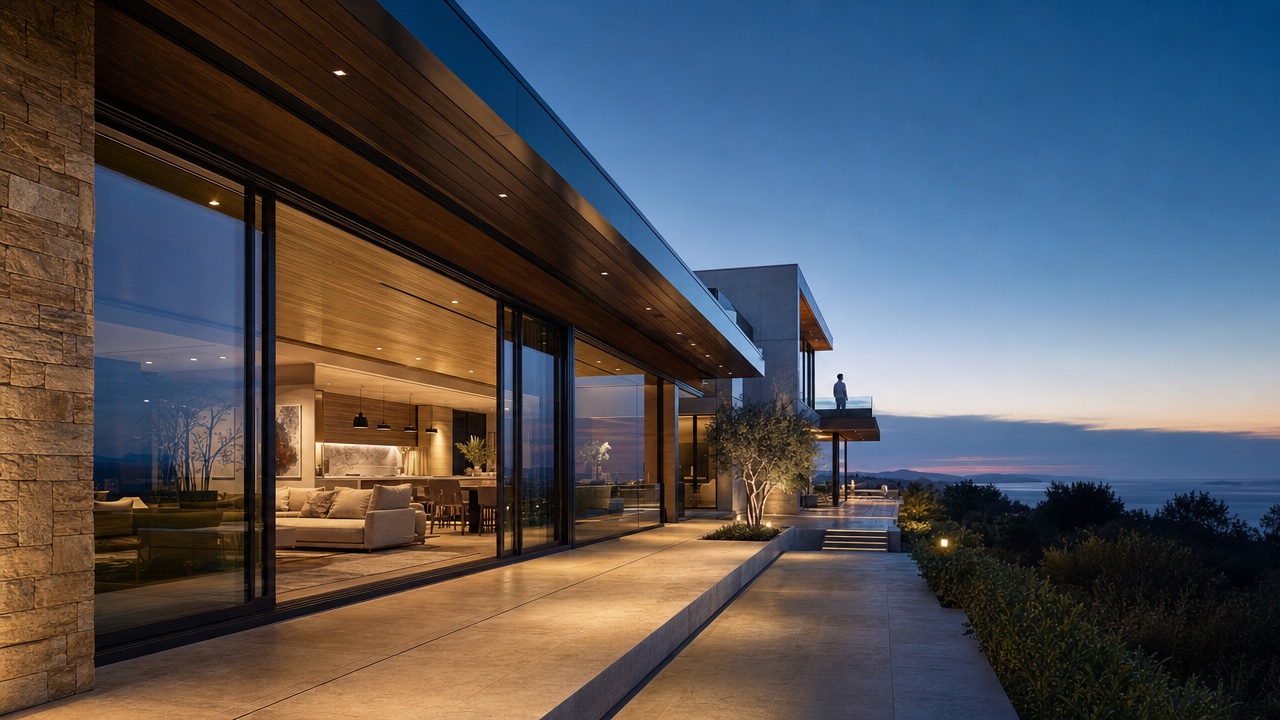
Request a design review →Luxury residences
Coordinate panoramic doors, operable windows, feature entrances, sunrooms and roof daylight with climate, views, privacy and interior finishes.
Specialist project routes
These focused routes connect the right product family, project evidence and supply discussion to the brief your team is preparing.
For office, mixed-use and tower facade packages.
Review the commercial route →For private residences and large architectural openings.
Review the villa route →For outdoor rooms, skylights and controlled daylight.
Review the sunroom route →For coordinated material and profile supply.
Review the material route →For destination-aware documentation and dispatch planning.
Review Australia support →For climate, facade and regional coordination needs.
Review Middle East support →Contractors & developers
Send BOQ, elevations, specification, destination and target programme. We can structure the review around system scope, interfaces, finishes, production and logistics.