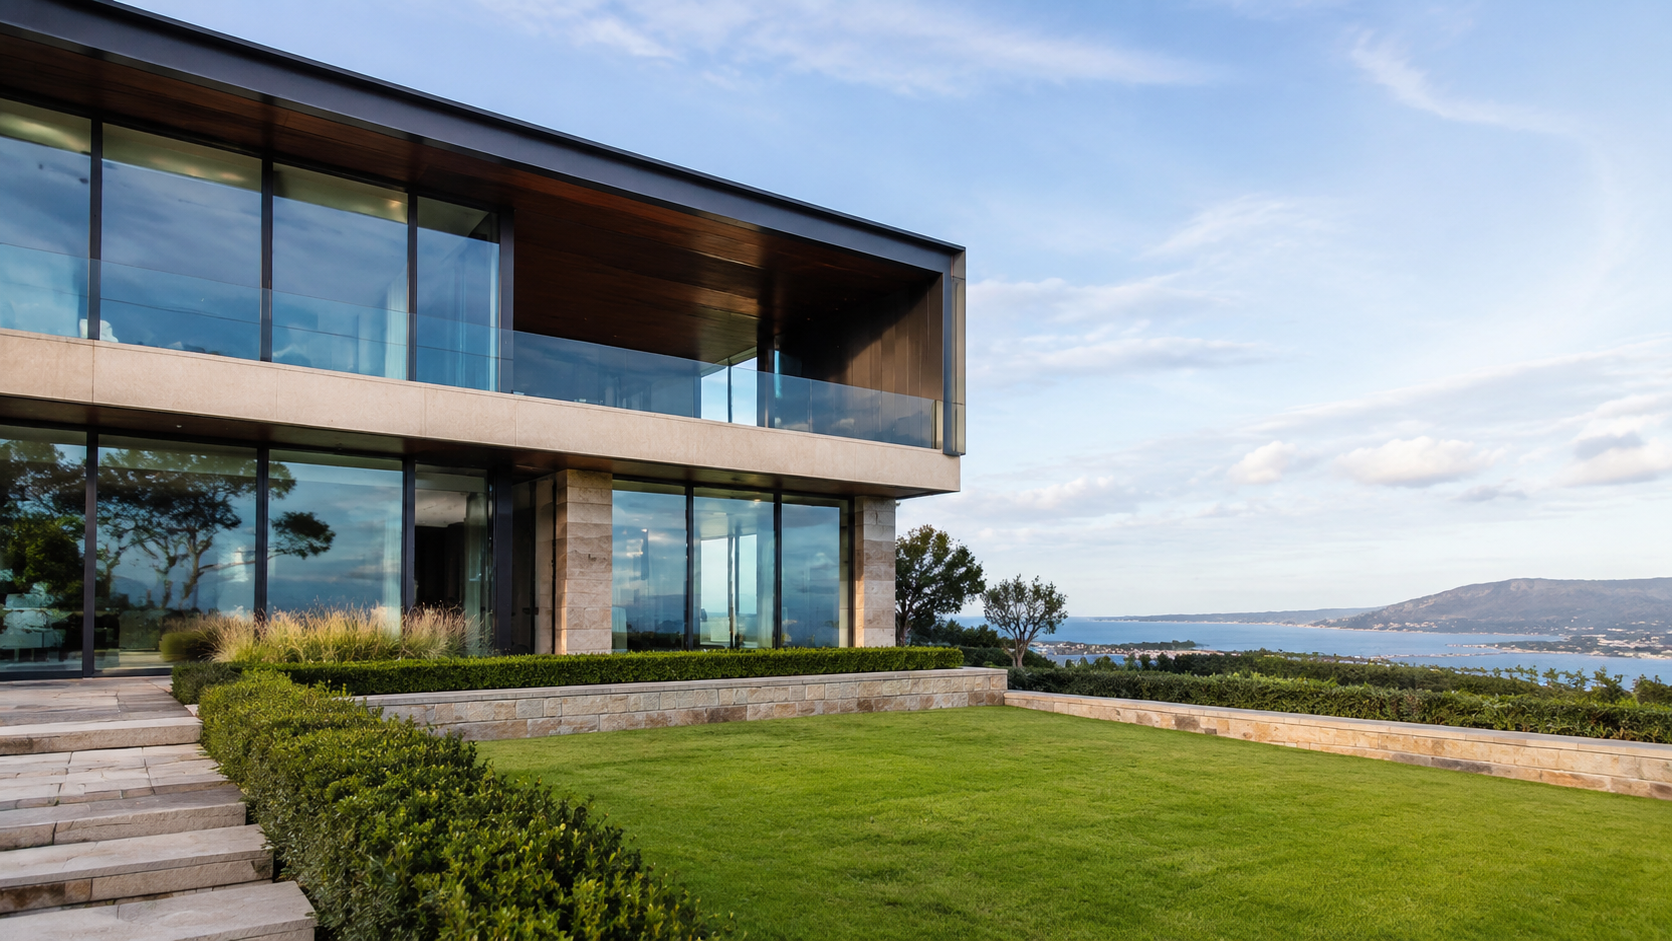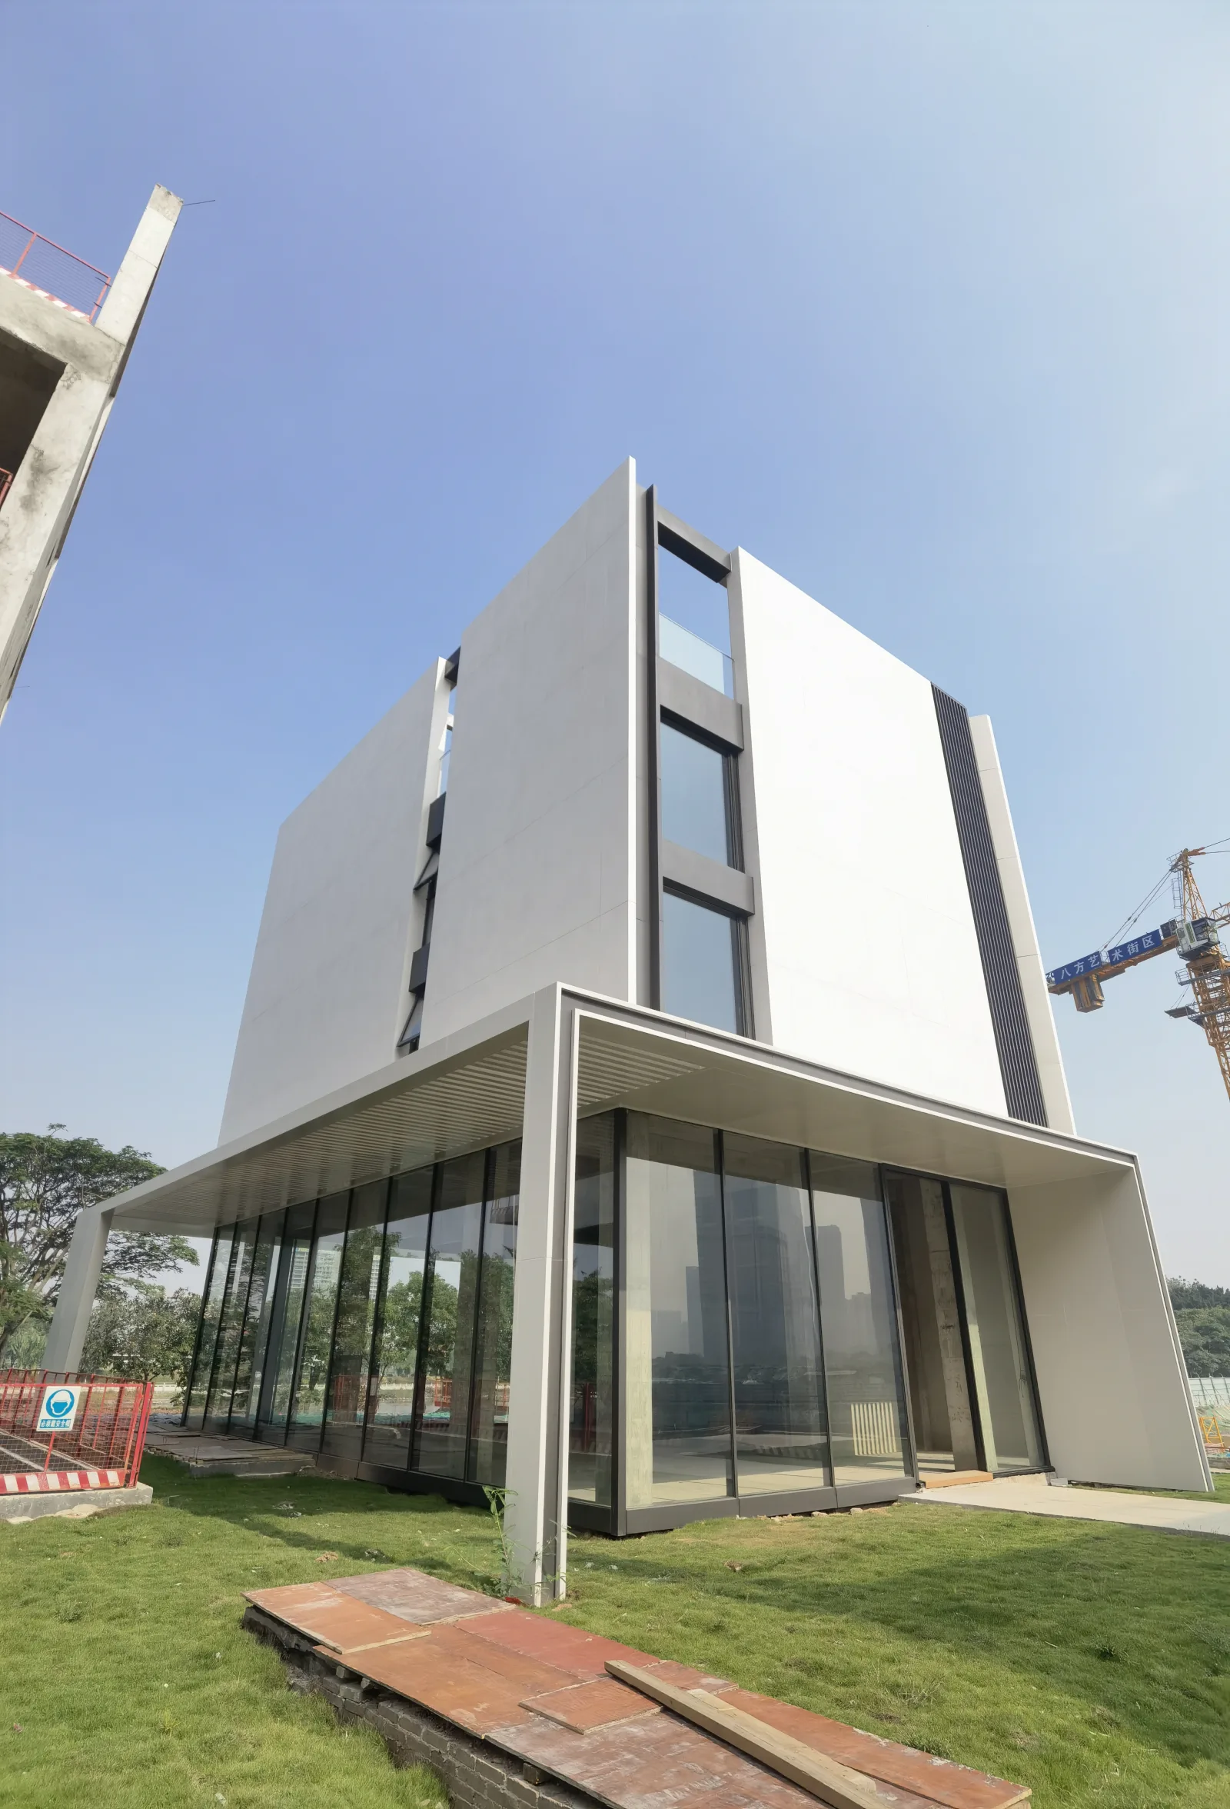
Residential · Project reference
Large openings shaped around the architecture
- System focus
- Large glazed openings and dark aluminium framing
- Design challenge
- Opening rhythm, weather protection and facade interfaces
- Project stage
- Completed exterior reference
Discuss a similar project →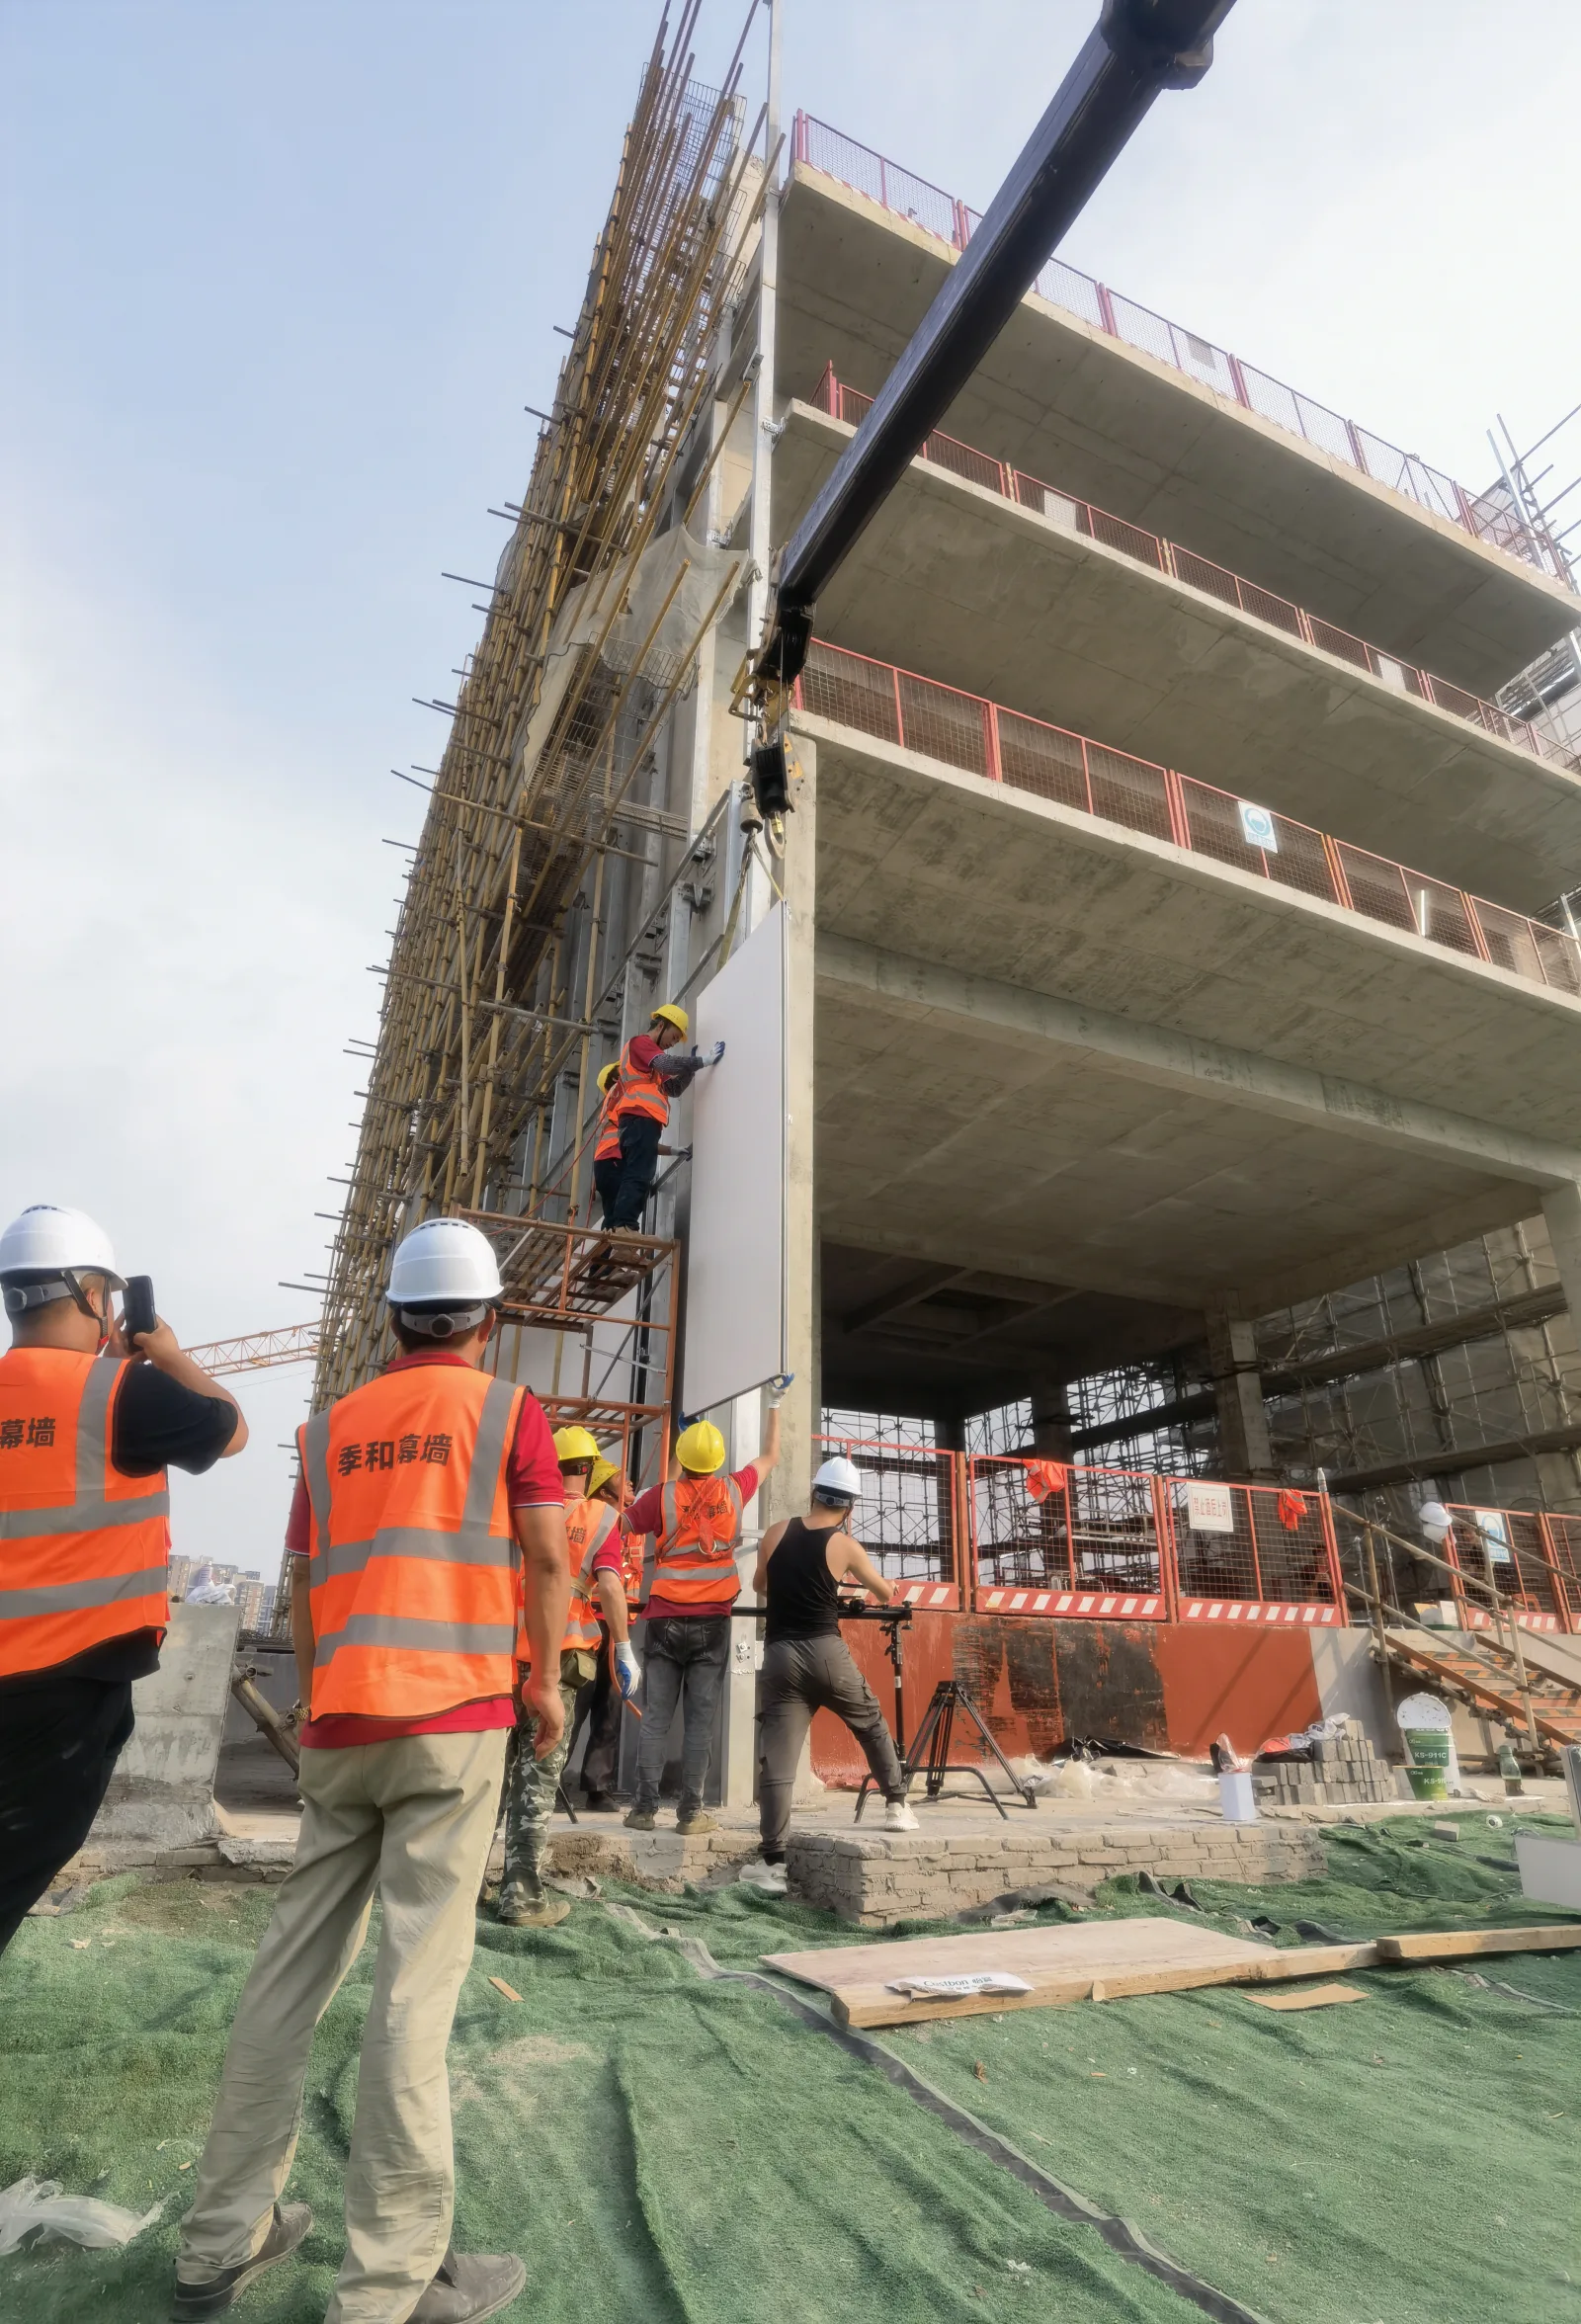
Construction · Project reference
Installation sequence and perimeter interfaces
- System focus
- External facade panels and site installation
- Challenge
- Access, tolerances and adjacent trade coordination
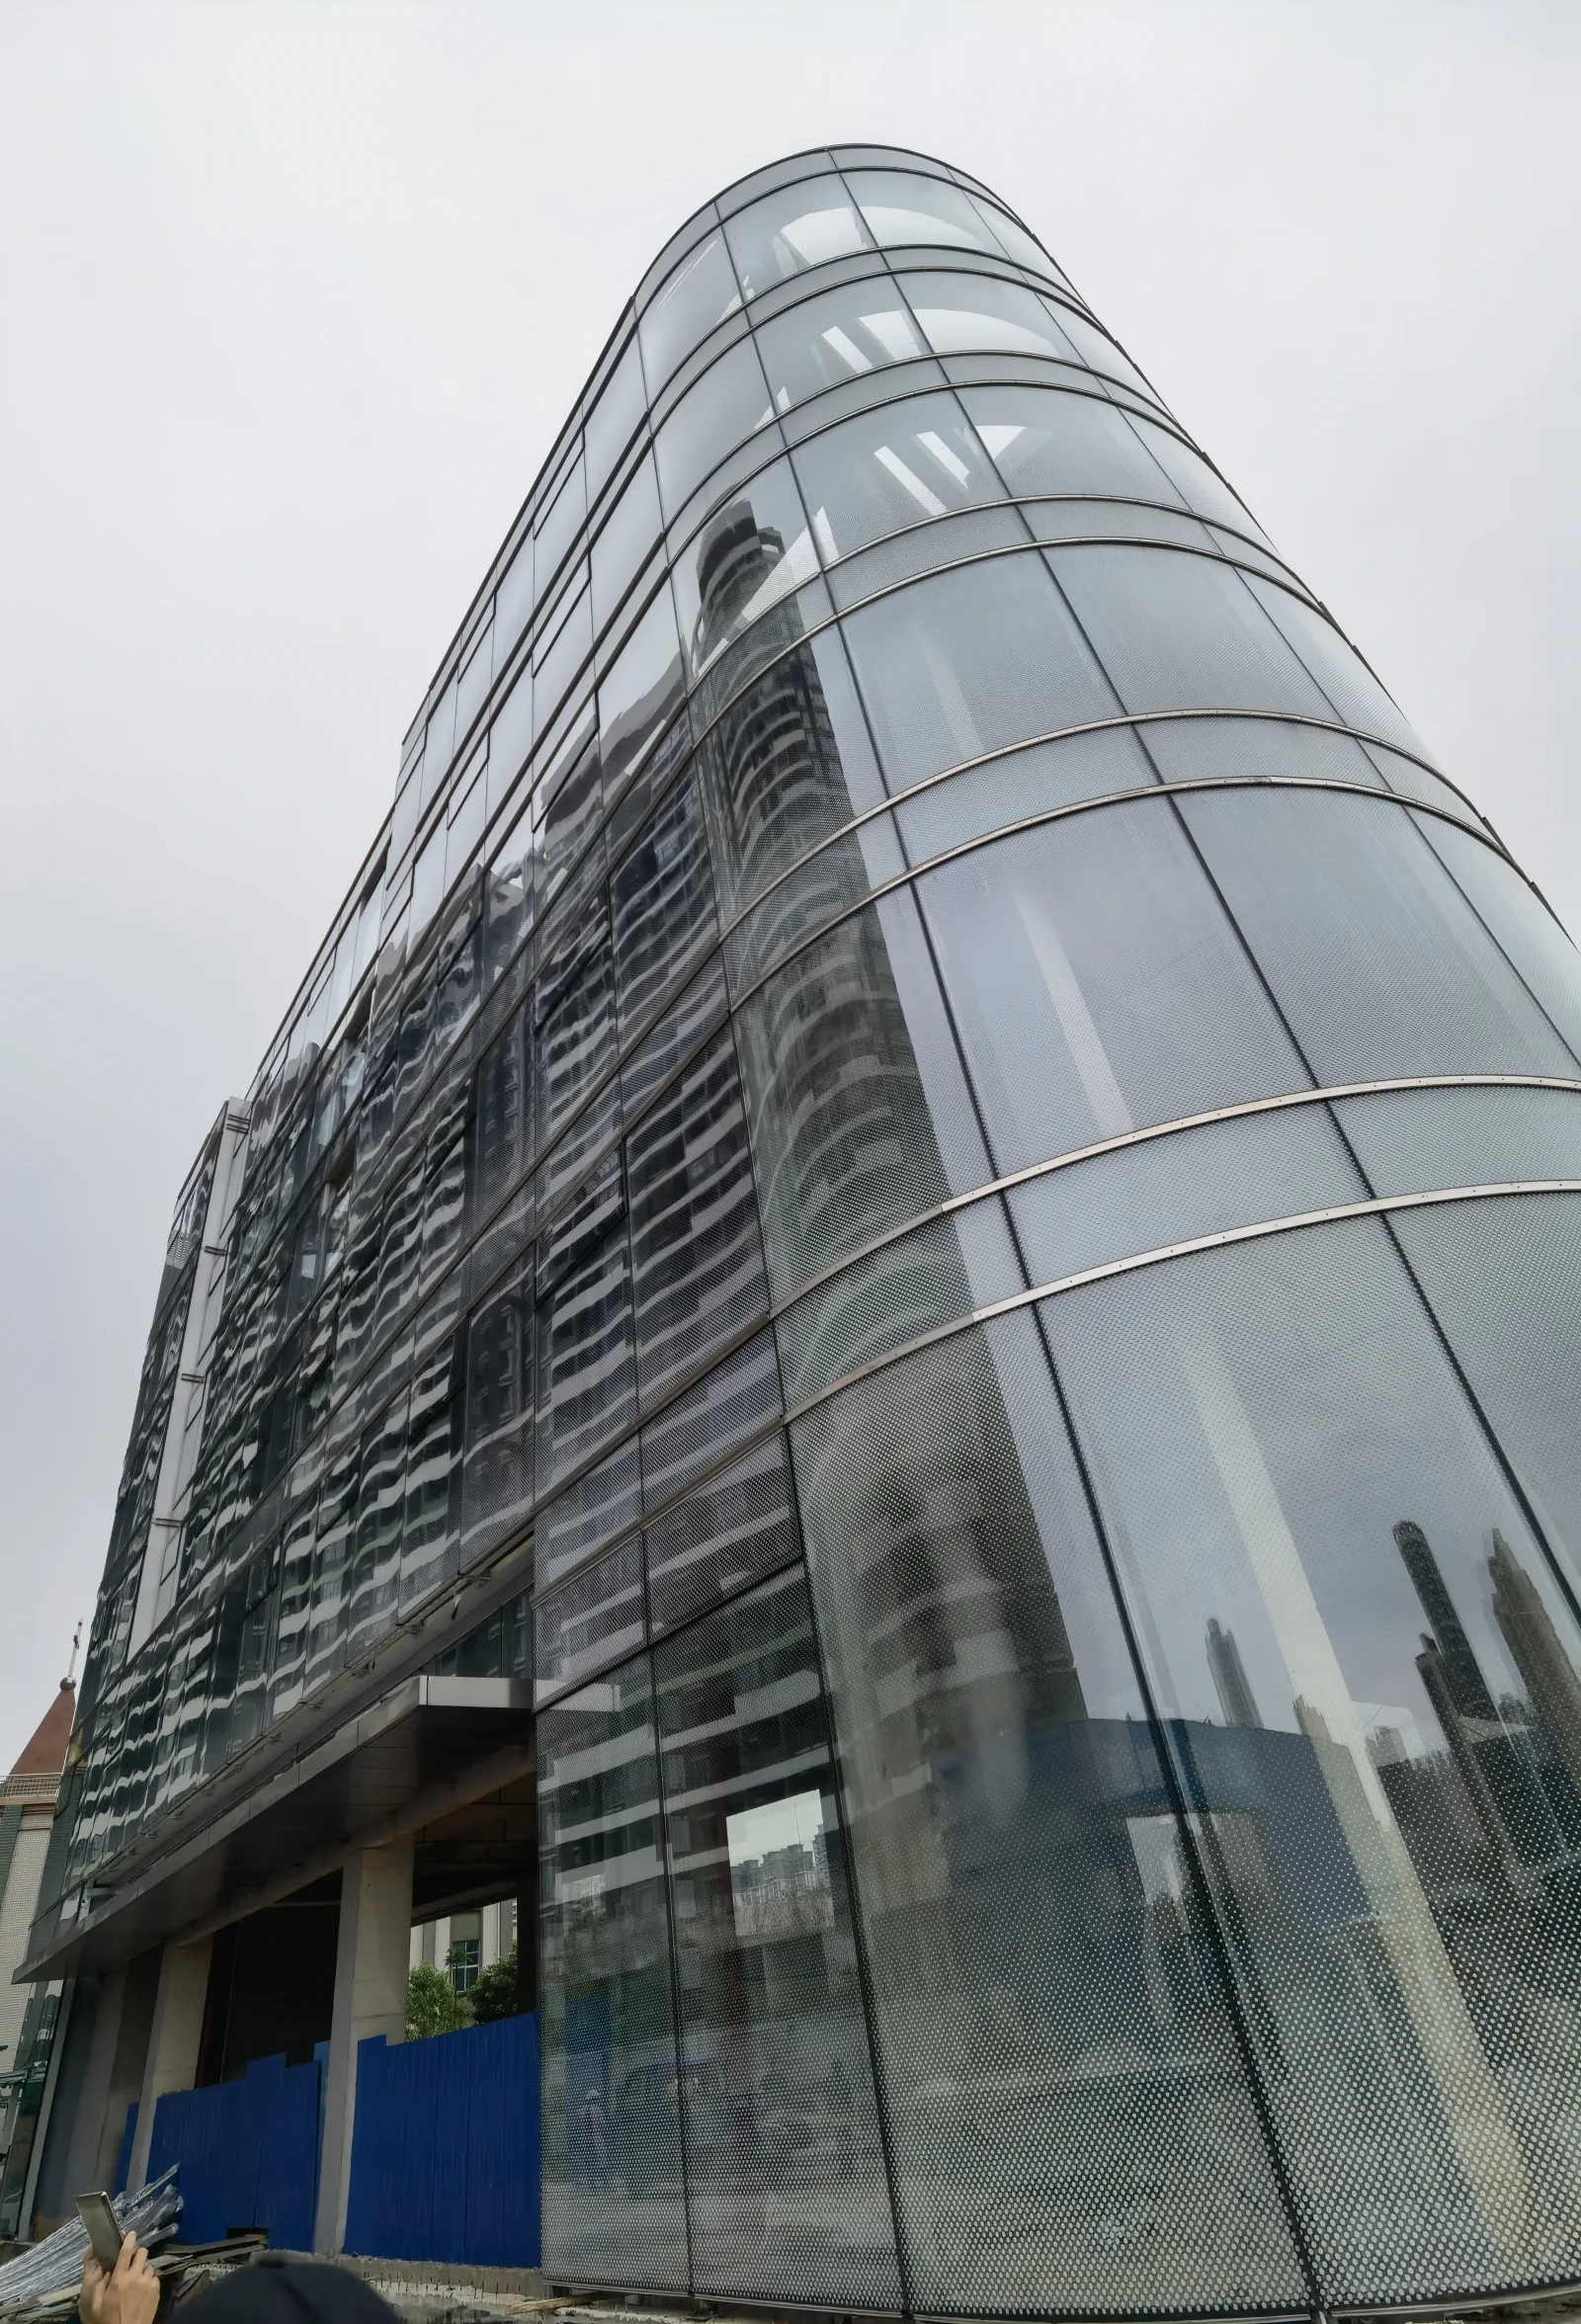
Commercial · Project reference
Curved glazing and perforated metal junctions
- System focus
- Curved envelope detail
- Challenge
- Geometry, joint continuity and finish alignment
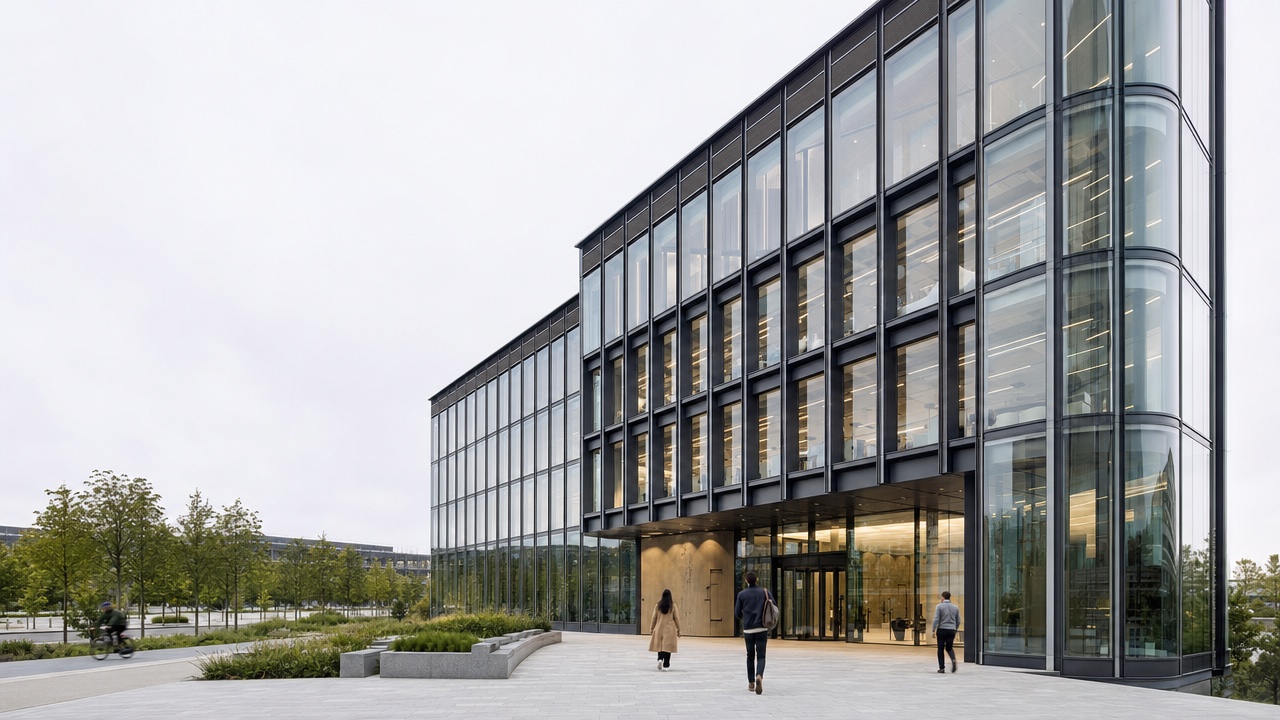
Commercial · Solution study
Unitized office facade composition
- System focus
- Floor-to-floor curtain wall and entrance glazing
- Design question
- Module rhythm, spandrel and opening integration
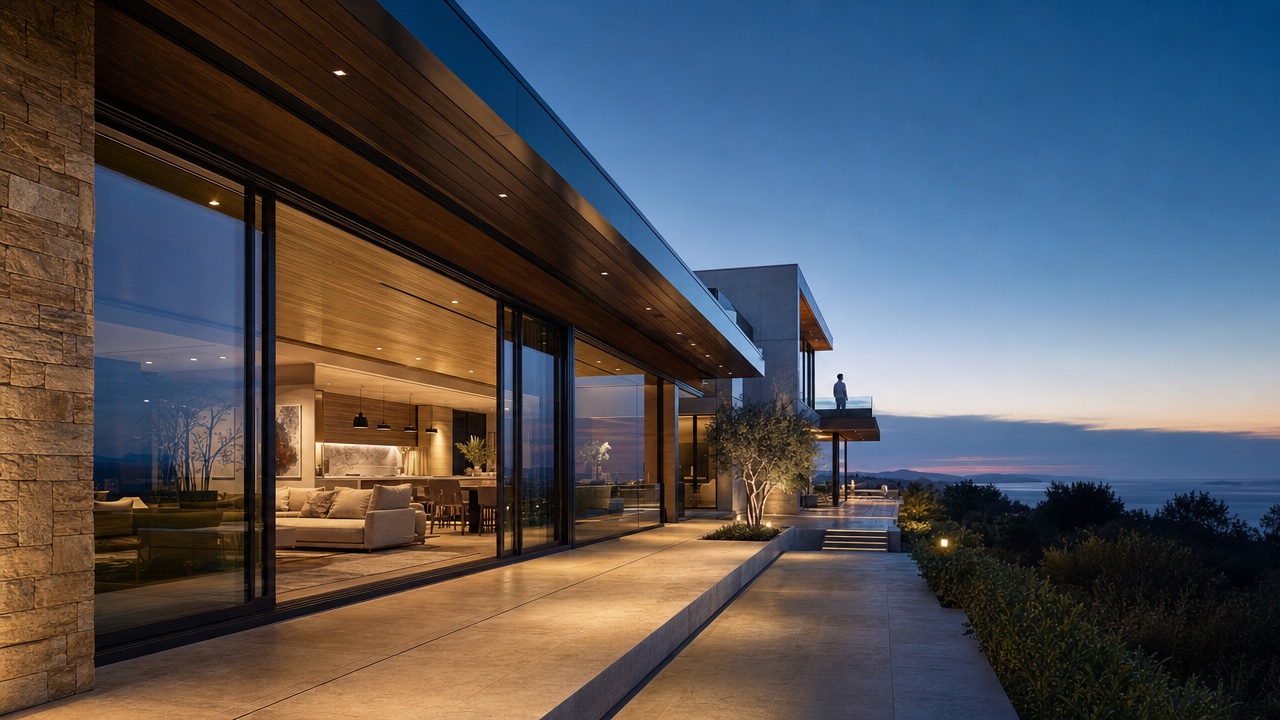
Residential · Solution study
Panoramic villa glazing
- System focus
- Sliding doors, fixed glazing and feature windows
- Design question
- Views, solar control and finish continuity
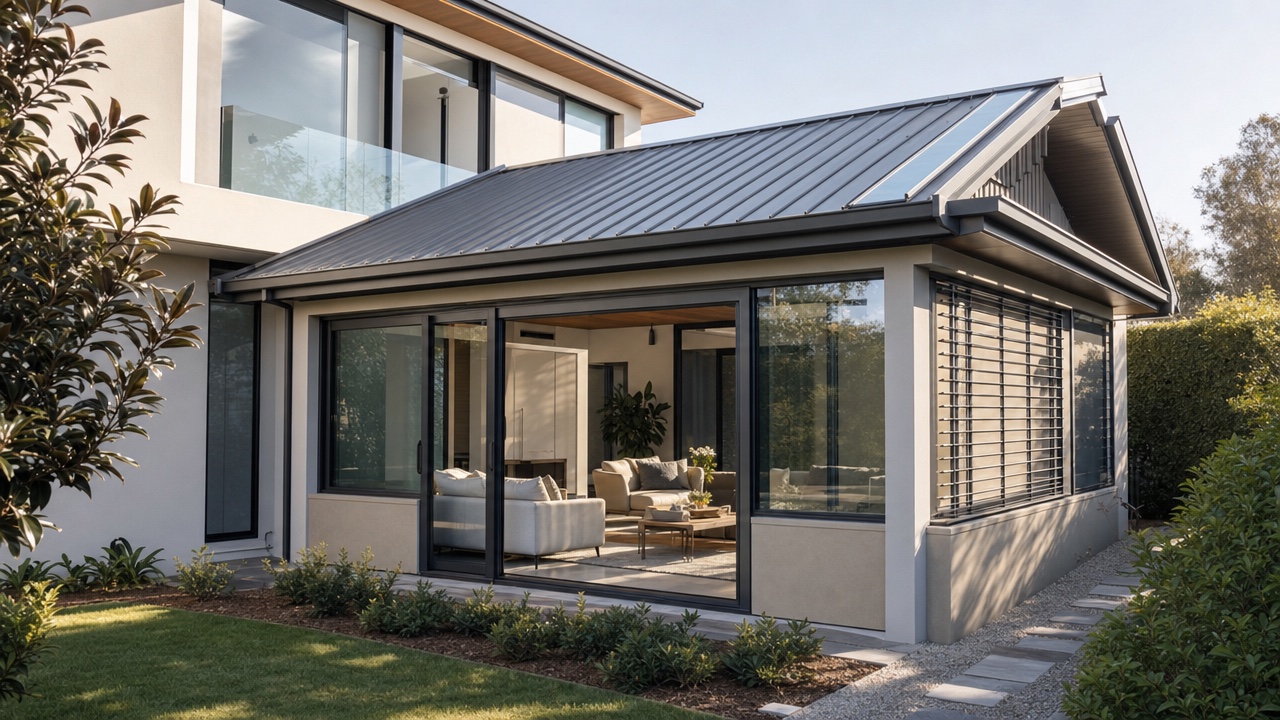
Residential · Solution study
Insulated sunroom with selective skylight
- System focus
- Solid roof, operable facade and daylight strip
- Design question
- Thermal comfort, drainage and garden connection
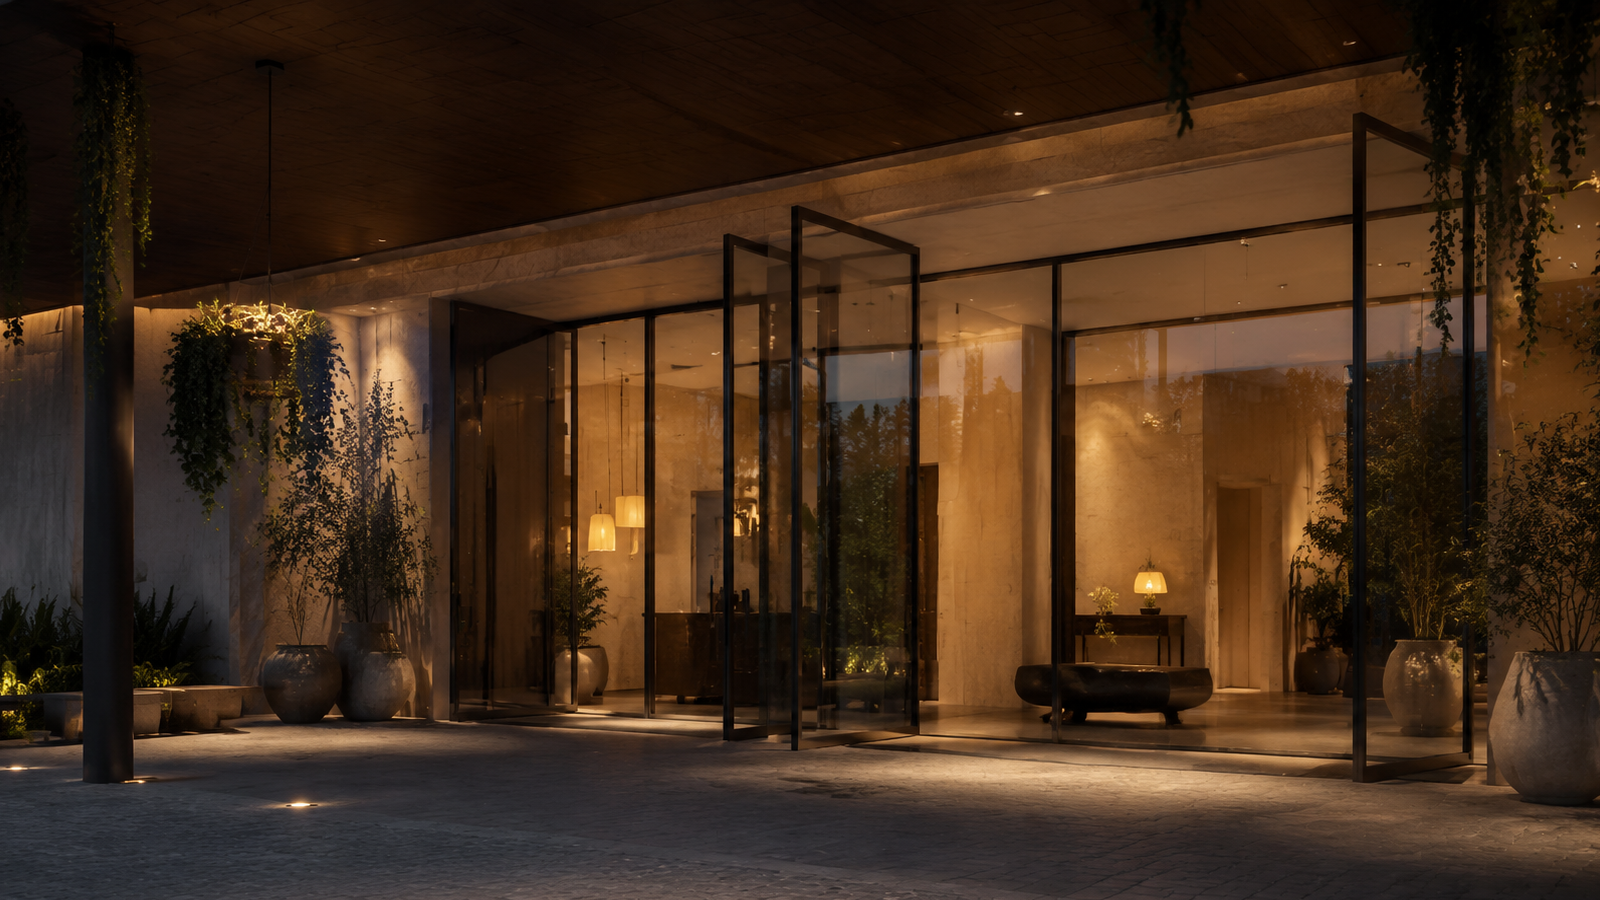
Hospitality · Design reference
Hotel entrance and curtain-wall composition
- System focus
- Entrance glazing, curtain wall and aluminium fins
- Design question
- Arrival sequence, module rhythm and material junctions
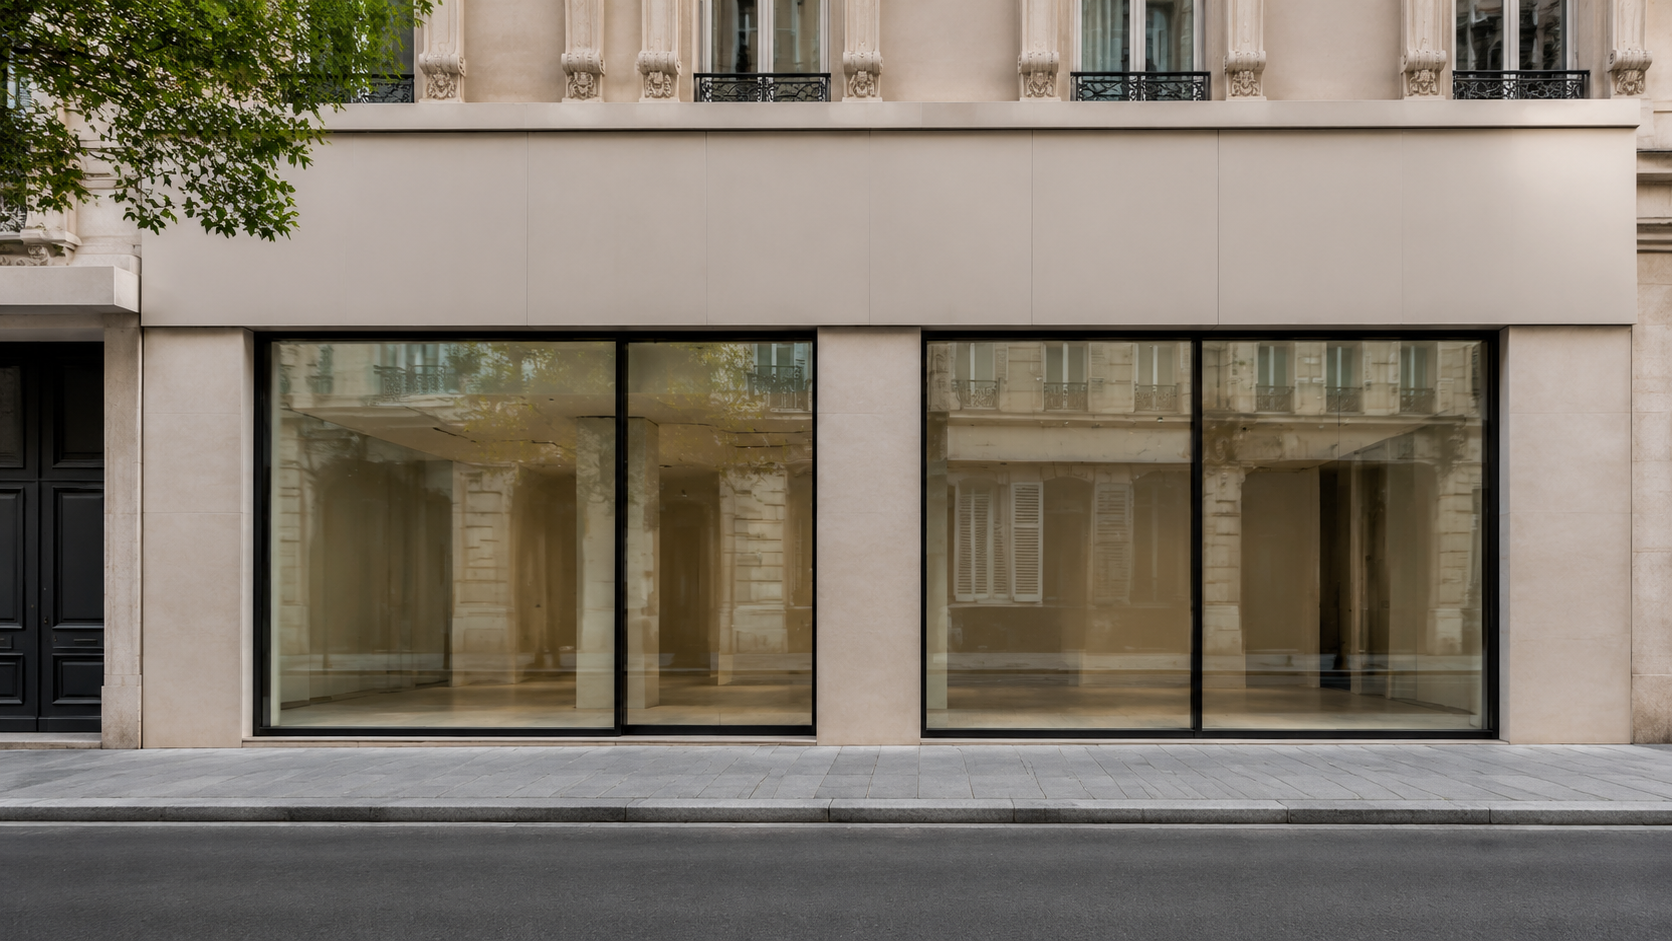
Retail · Design reference
Large-format storefront and entrance doors
- System focus
- Structural glazing, tall doors and aluminium panels
- Design question
- Thresholds, sightlines and adjacent finish alignment
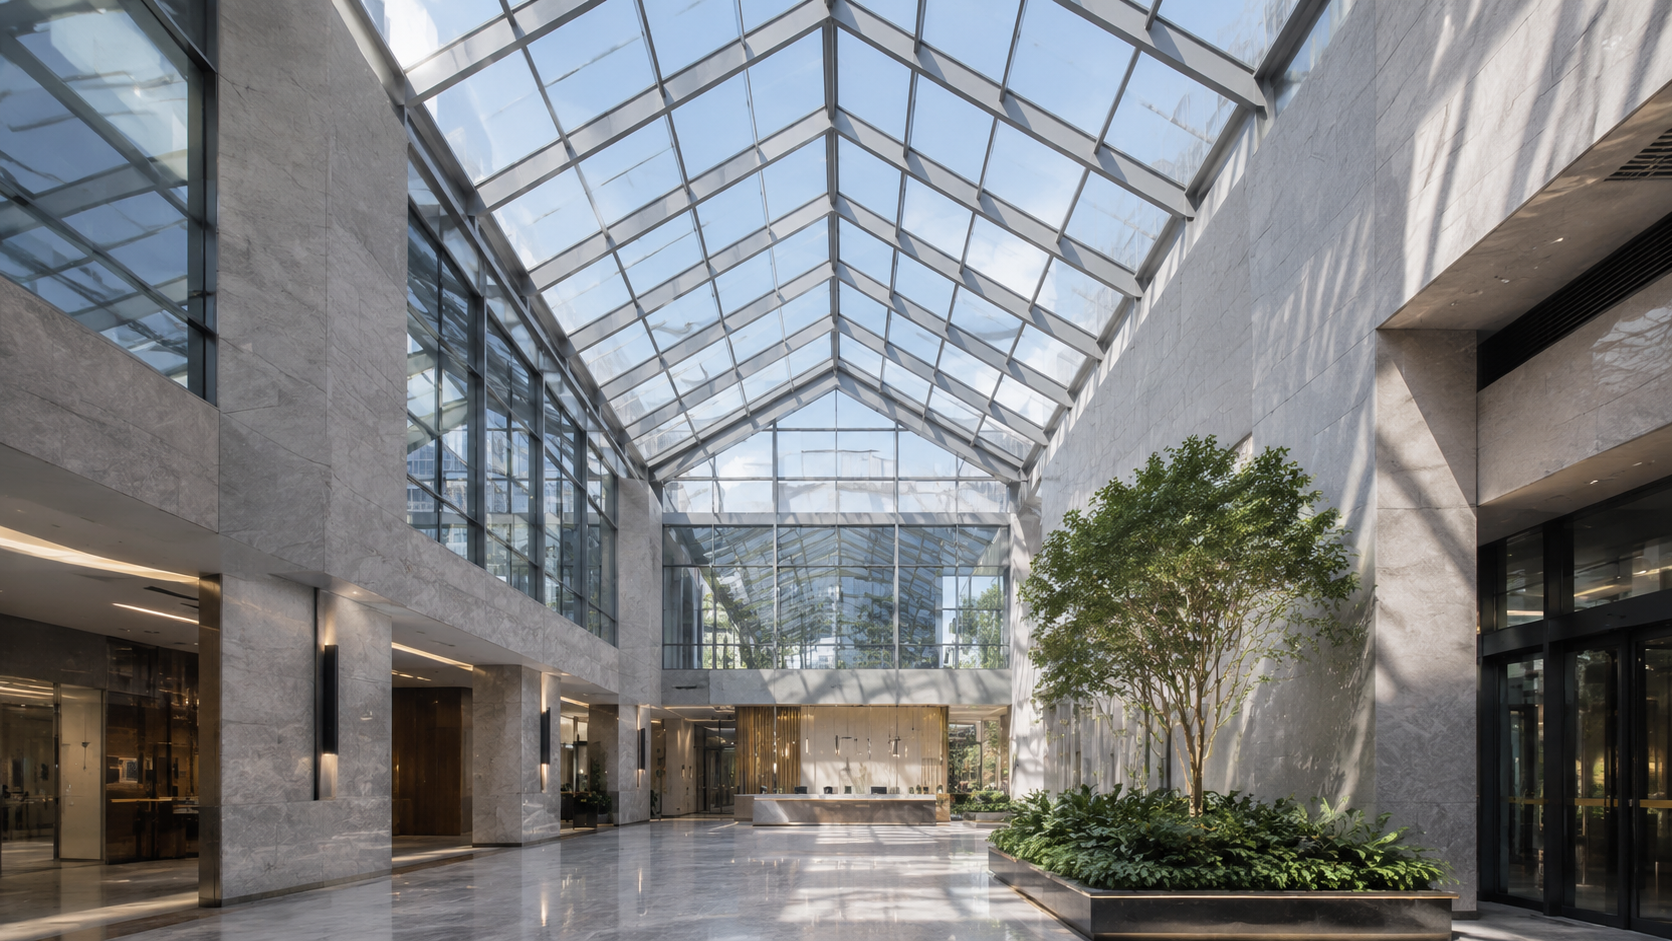
Skylight · Design reference
Commercial atrium roof daylight
- System focus
- Modular roof glazing and aluminium rafters
- Design question
- Drainage zones, support rhythm and interior daylight
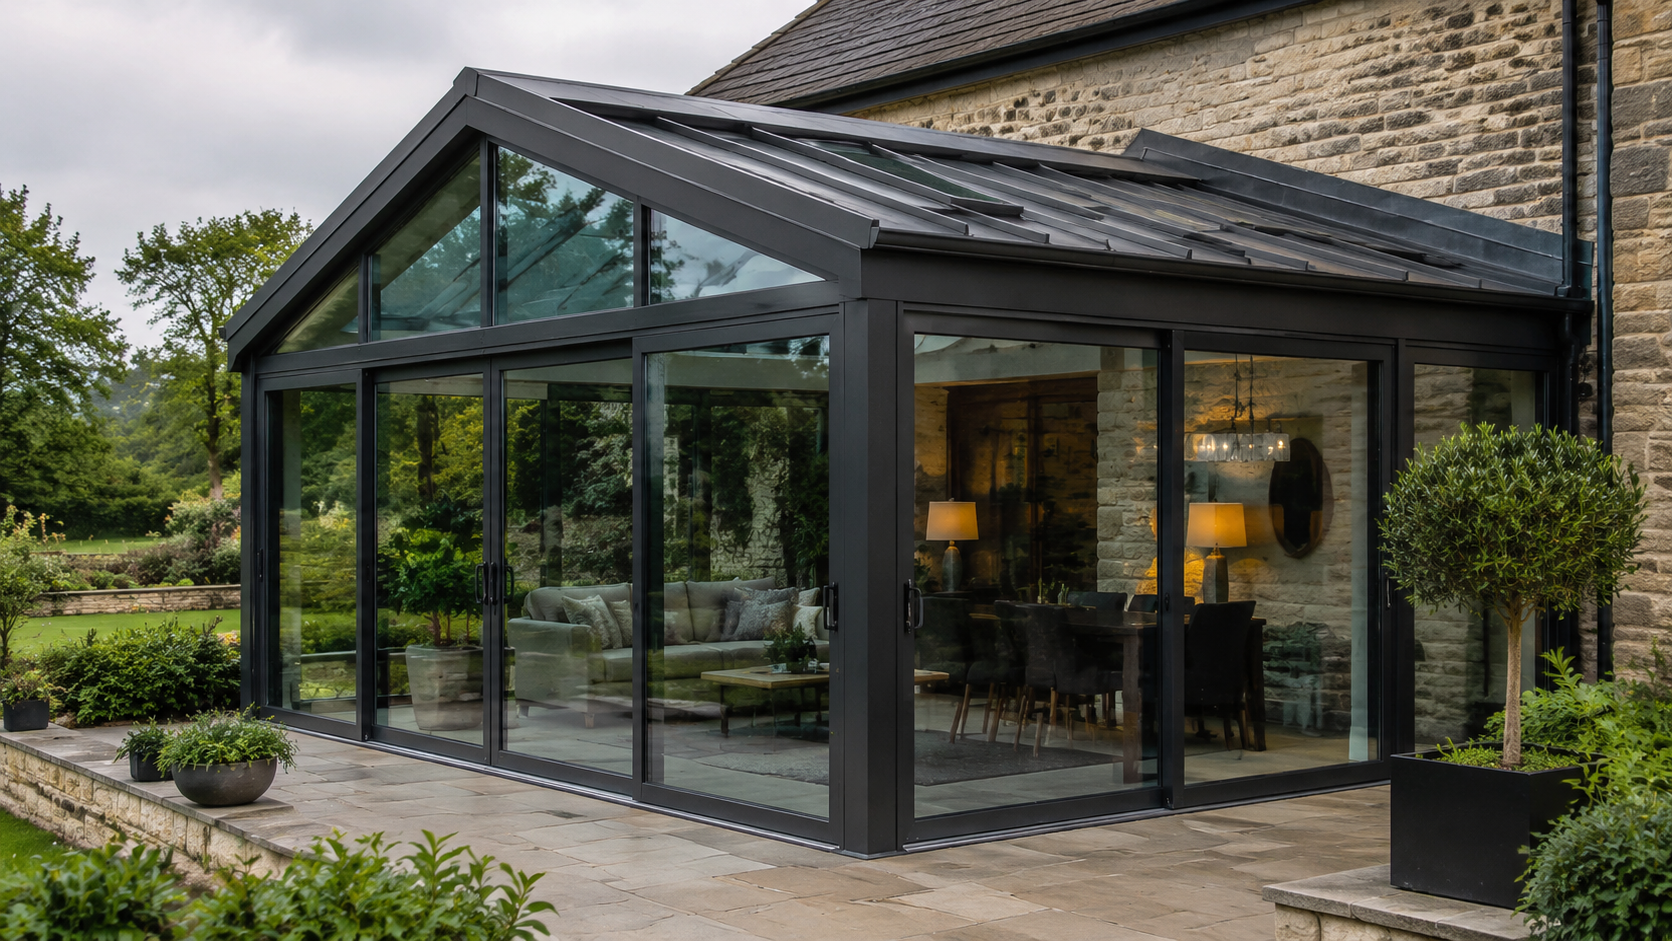
Outdoor living · Design reference
Insulated sunroom connected to the villa
- System focus
- Solid roof, selective skylight and sliding openings
- Design question
- Thermal comfort, drainage and garden connection
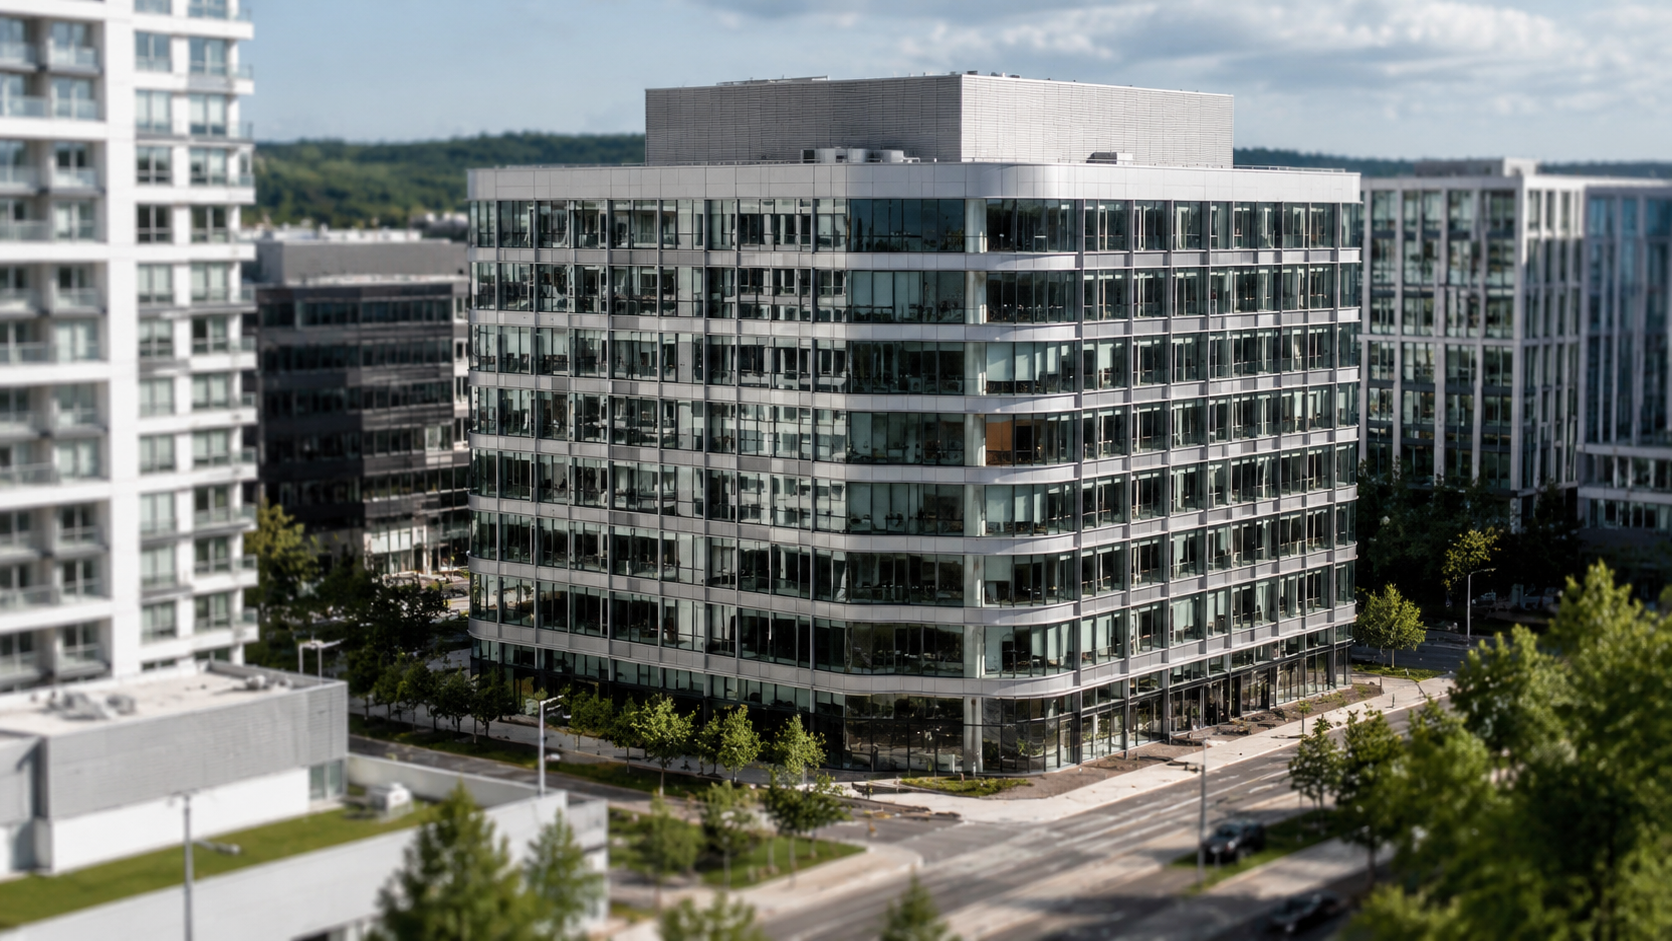
Commercial · Design reference
Unitized tower facade and entrance base
- System focus
- Floor-to-floor modules, fins and operable vents
- Design question
- Spandrels, corners and ground-level interfaces