
Product centre
One envelope. Every critical opening.
Move from building condition to system family, material direction and a project-specific technical discussion.
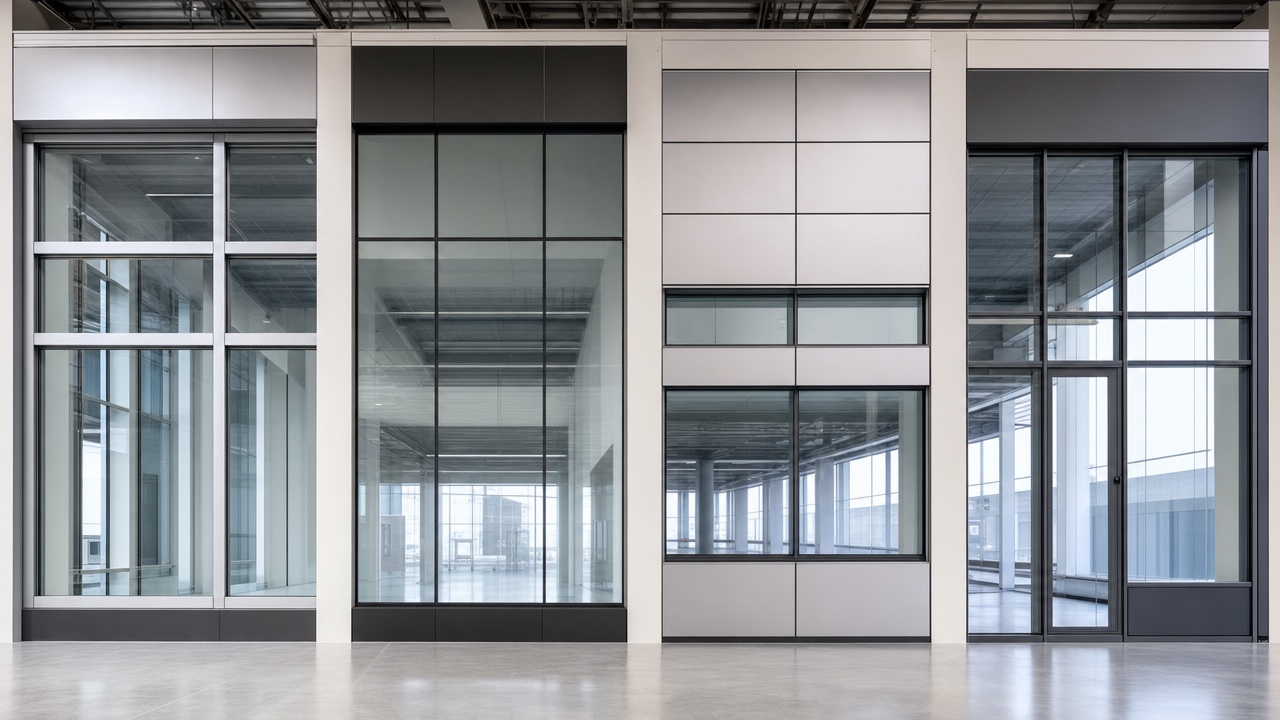
Commercial envelope
Curtain wall systems
Exposed frame, hidden frame, unitized and ultra-narrow facade expressions for commercial and mixed-use buildings.
- Facade grid and module review
- Spandrel, opening vent and perimeter coordination
- Glass, finish and interface discussion
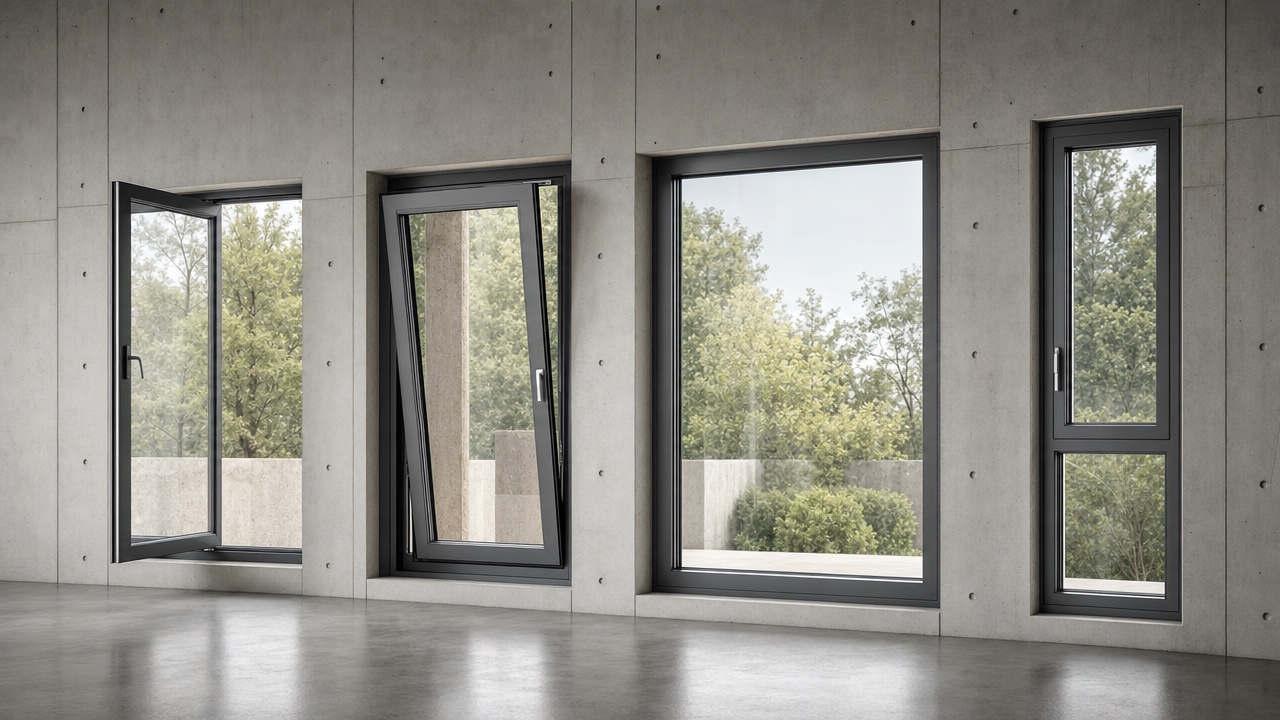
Architectural windows
Casement, tilt-turn & fixed
Thermally broken aluminium window configurations developed around opening logic, sightline, glass and building interfaces.
- Outward and inward opening options
- Fixed and floor-to-ceiling glazing
- Facade-integrated project windows
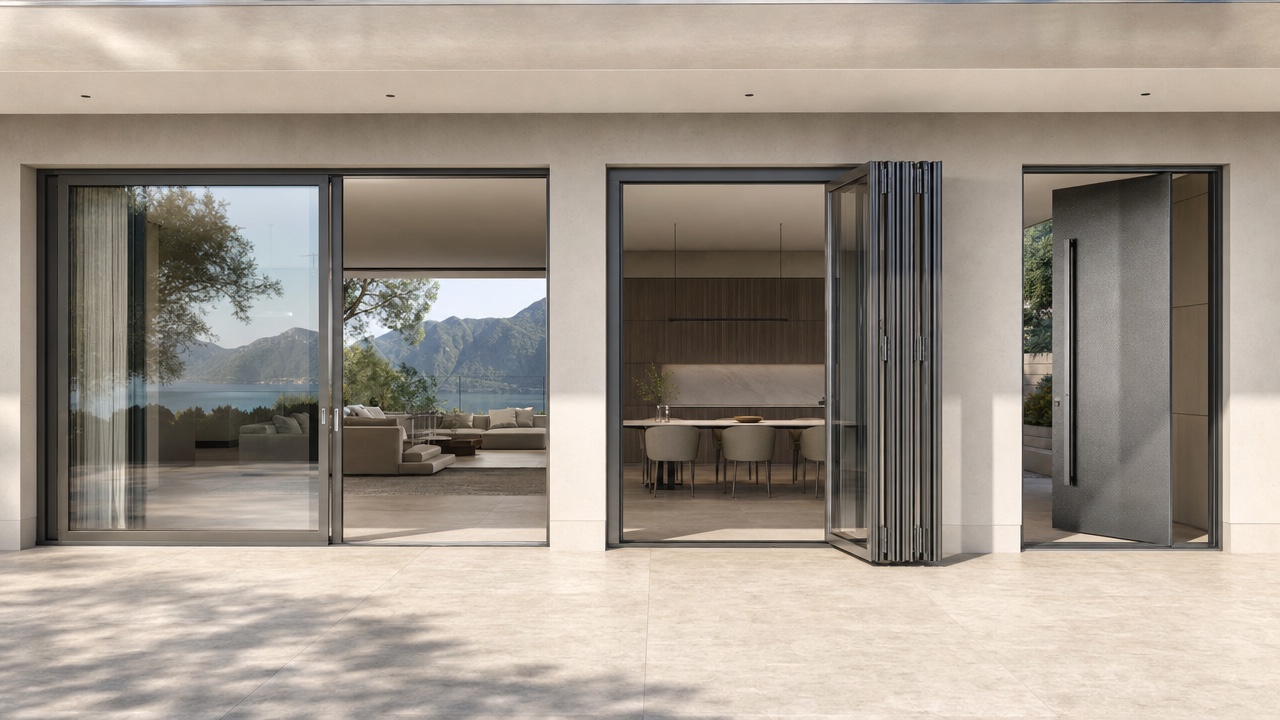
Large openings
Sliding, folding & pivot systems
Create generous openings while coordinating panel size, threshold, hardware, drainage and adjacent finishes.
- Lift-and-slide and panoramic sliding
- Multi-panel folding openings
- Feature pivot configurations
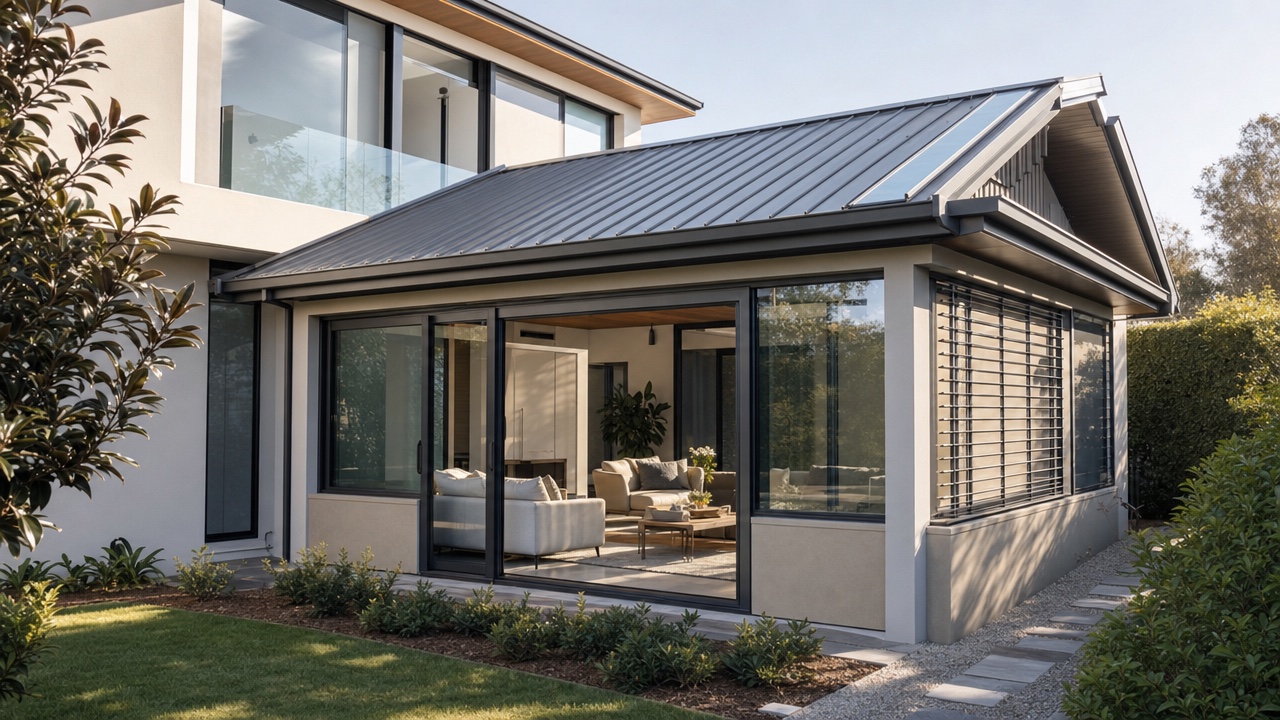
Outdoor living
Sunrooms & skylights
Insulated outdoor rooms and controlled roof daylight designed as part of the residence, not as an all-glass afterthought.
- Solid insulated roof zones
- Selective skylight and solar-control strategy
- Operable windows, doors and drainage
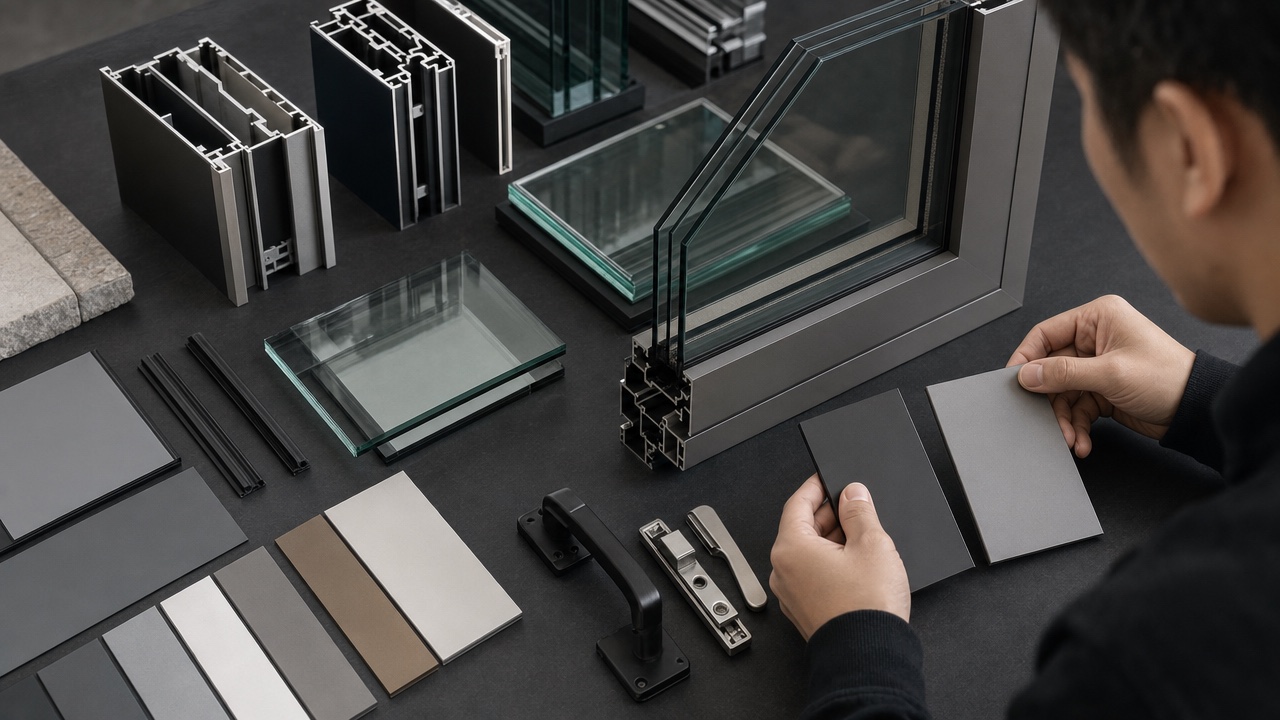
Material design
Glass, profiles, hardware & finishes
Coordinate the tactile and technical choices that shape the finished envelope across all visible interfaces.
- Aluminium profile and surface finish
- Insulated and low-e glass direction
- Gaskets, hardware and corner assembly